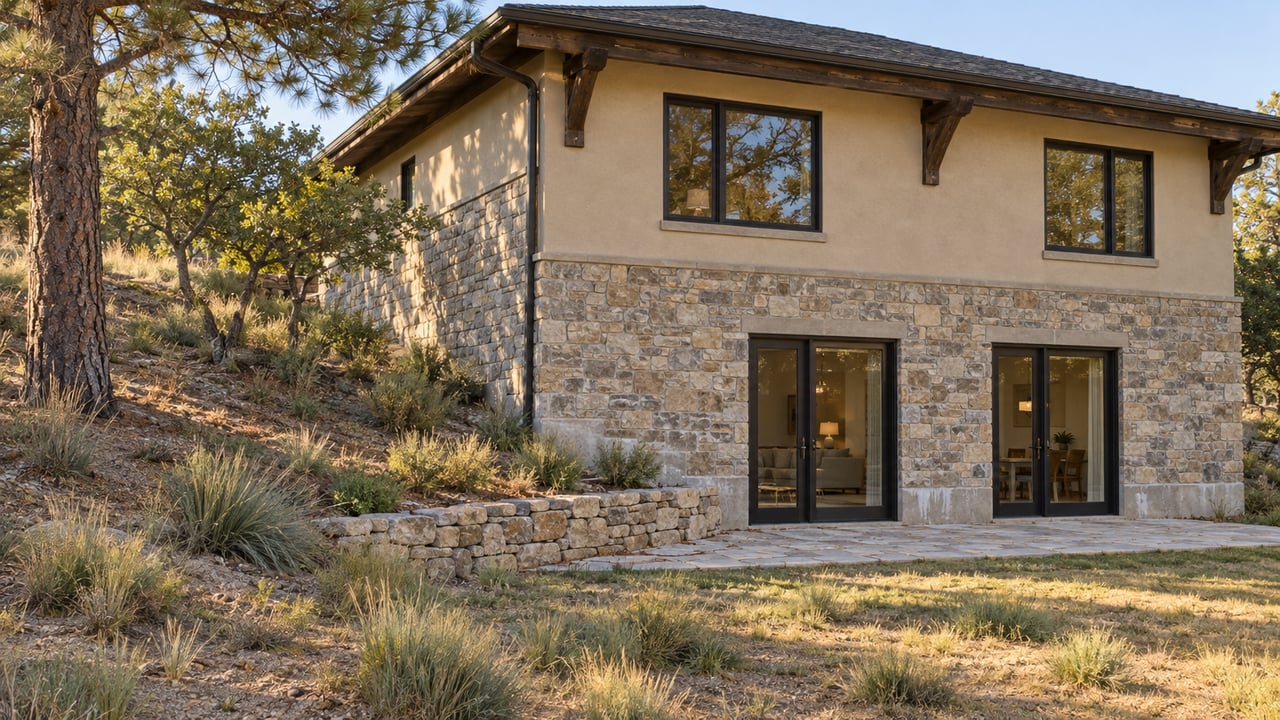
Walk into most homes for sale in Hutchinson's Green Mountain Village or the ranch-style stretch of Green Mountain Estates and you'll find the same feature on the listing sheet: a walkout basement. One wall of glass doors opening onto a patio and a view. Ten feet away, on the uphill side of the same foundation, a wall with no windows at all, buried in the slope. Buyers tend to read that as a bonus: natural light, a private entrance, room for an in-law suite. It's worth asking what those two walls are actually sitting against, because they're not sitting against the same thing.
A Slope Built for a Basement That Faces Two Directions
Green Mountain's hillside neighborhoods were built to work with the terrain rather than flatten it. Green Mountain Estates, which climbs the eastern flank of the mountain starting near the intersection of Mississippi and Cole, went up mostly between the early 1960s and mid 1970s, with more than a hundred custom and semi-custom homes scattered across the slope. The street pattern still shows the logic: ranch homes with walkout basements line the downhill side of each street, while bi-level homes on the uphill side put the main living space higher to catch the same view. Over in Hutchinson's Green Mountain Village, the same design shows up in listing after listing, with agents consistently marketing the Hutchinson Model D ranch and its walkout basement as one of the neighborhood's defining features.
That's not an accident of the 1970s market. Building into a hillside is the only way to get a walkout without excavating the whole lot flat, and a walkout is worth building for. It's also a foundation with two different jobs to do at once.
What the Uphill Wall and the Downhill Wall Actually Experience
The soil under most of west Lakewood, including the ground near Green Mountain and the foothills, is expansive clay. It absorbs water and swells, then dries out and shrinks, and the Colorado Geological Survey has documented that this swelling can move soil volume by ten percent or more and exert pressure exceeding 20,000 pounds per square foot on a foundation. That cycle is a known quantity anywhere along the Front Range. What changes on a hillside lot is how evenly the two sides of the same foundation experience it.
The uphill wall of a walkout basement stays buried, in contact with soil that holds moisture differently than the surface, and often catches runoff draining down the slope from above. The downhill wall is exposed, subject to its own drainage pattern and freeze-thaw cycling at the surface. Two walls, same footing, two different moisture regimes. That's the mechanism behind differential foundation movement, where one section of a foundation settles or heaves more than another and the stress shows up as sloped floors, cracked drywall, or doors that no longer close square. It's a documented pattern in Denver-area foundation inspections, and a walkout lot on a slope is a more likely place to find it than a flat lot with a basement buried evenly on all four sides.
The Disclosure Question Colorado Already Wrote for This Exact Problem
Colorado's courts have been dealing with undisclosed soil defects since 1960, when the state Supreme Court decided Cohen v. Vivian. In that case, sellers learned from their own contractor that the soil required a redesigned foundation and never told the buyers. The court held that a latent soil defect known to the seller creates a duty to disclose it, and that staying quiet amounts to concealment that can support a fraud claim. That ruling still shapes how Colorado treats this exact situation more than six decades later.
More recently, the Colorado Court of Appeals applied the same logic directly to expansive soil in Gattis v. McNutt. The sellers in that case had personal knowledge of soil movement under the home, including detailed reports from a structural repair company they happened to own, and still marked the disclosure form as if they had no knowledge of the property at all. The court found they had a duty to disclose the expansive soil condition separately from the standard form, and the buyers recovered damages plus attorney's fees.
The Seller's Property Disclosure form Colorado buyers and sellers use asks, in plain terms, whether the seller knows of any sliding, settling, upheaval, movement, or instability of earth or expansive soils on the property, currently or ever. An as-is clause in the purchase contract does not erase that duty. Neither does a repair that seemed to fix the problem years ago. If the condition ever existed and the seller knew about it, the form calls for a yes.
There's a boundary on the other side of this duty worth knowing too. In Burman v. Richmond Homes Ltd., Colorado's appeals court held that sellers aren't required to disclose facts already sitting in the public record, since buyers are presumed to have access to them. A soils report attached to an old building permit might already meet that bar. A private conversation between a seller and their structural engineer does not.
What Repair Actually Costs, and What the Engineering Letter Buys You
Cost estimates for foundation repair in the Denver metro area vary by source and by severity, which is itself useful information. One 2026 inspection-industry breakdown put the range this way:
| Repair type | Typical cost | What it usually signals |
|---|---|---|
| Crack sealing, epoxy injection | $500 to $2,500 | Cosmetic movement, likely stable |
| Steel push pier, per pier | $1,200 to $1,800 | Active settling, most homes need 6 to 15 |
| Full pier project | $7,200 to $27,000 | Confirmed foundation movement requiring stabilization |
| Severe or full shoring cases | $60,000 or more | Extensive structural distress |
Other sources describe less severe projects closer to $2,500 to $8,500 total, which is a reminder that the number depends entirely on what a structural engineer finds, not on a flat neighborhood average.
That's where the engineering letter earns its cost. When a home inspector flags sloped floors or cracking, the next step isn't a repair contractor's estimate, it's a licensed structural engineer's assessment. That engineer measures floor and wall levels, maps crack patterns, and determines whether movement is active, historic, or cosmetic. The resulting letter documents the condition and recommends a specific method, whether that's push piers driven to bedrock, helical piers for lighter loads, or simply monitoring. That letter is what turns a vague inspection flag into something both sides of a transaction can actually negotiate around.
What This Means If You're the One Signing at the Table
For a buyer looking at a walkout basement on the slope, a few habits are worth building before the inspection objection deadline:
- Bring a marble or small ball to the showing and set it on the floor in a few rooms. Rolling reveals a slope that photos won't show.
- Ask directly whether the seller's property disclosure form's soil and structural questions were answered based on personal occupancy, or based on limited knowledge from an estate sale or investment purchase.
- If the inspector recommends a structural engineer, treat that as the start of due diligence, not the end of it. A general inspection is a visual walkthrough. A structural engineer's letter is a diagnosis.
- Check whether any past foundation work shows up in county permit records. If it does, that history may already be part of the public record the seller isn't required to repeat, but you're still entitled to go find it.
For a seller preparing to list a home on this slope, the more useful habit is upstream of all of this: keep water moving away from the foundation year-round. Extending downspouts six to ten feet from the house, grading the first ten feet of soil away from the foundation at roughly a five percent slope, and keeping large trees back fifteen to twenty-five feet all reduce the odds that the questions above ever come up as anything other than routine.
Common Questions
Does every walkout basement in Green Mountain sit on expansive soil? Not automatically, and not uniformly. Expansive clay is common across west Lakewood and the foothills generally, not confined to any single street or subdivision. What a hillside walkout adds isn't a new soil type, it's an uneven exposure to the soil that's already there.
If a seller inherited the home and never lived in it, do they still have to disclose? Colorado's disclosure duty covers actual knowledge, so a seller with genuinely no history in the home may have less to disclose. That protection has limits: if that seller learns something during the sale process, such as an inspection finding, that knowledge triggers the same duty going forward.
Can a standard home inspection catch this on its own? It can catch the visible signs, like sloped floors or cracking, but a general inspection stops at a recommendation. Only a structural engineer's assessment produces the documentation that actually holds up in a negotiation or, if it comes to that, in court.
If you're weighing a walkout basement on the slope, or getting ready to fill out your own disclosure form before listing one, I'll sit down with you and go through the soil question on that form line by line before you sign anything. Michael Gordon has walked Green Mountain's hillside streets with enough buyers and sellers to know which questions the form doesn't ask loudly enough.