Leave a Message

Thank you for your message. I will be in touch with you shortly.

Explore My Properties

Property Description

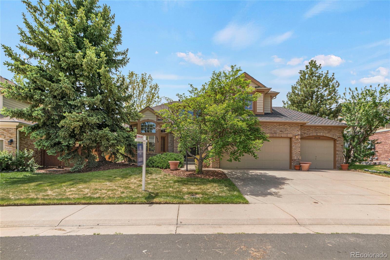
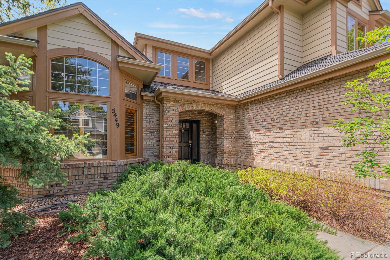
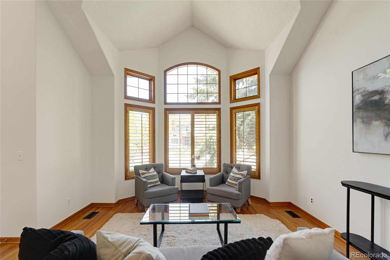
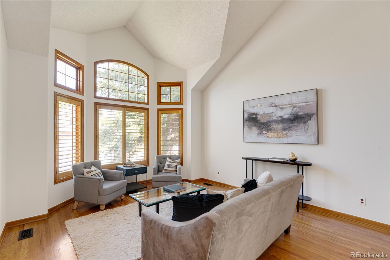
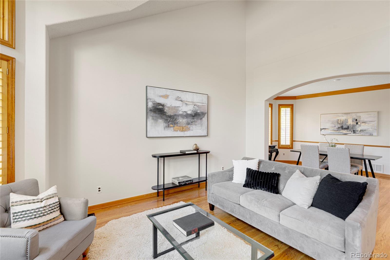
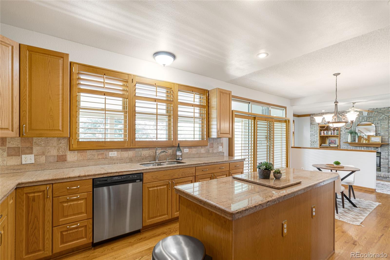
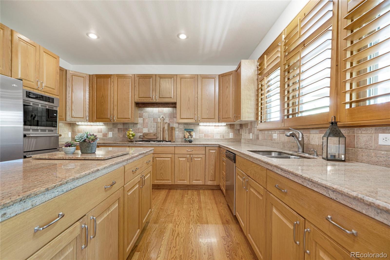
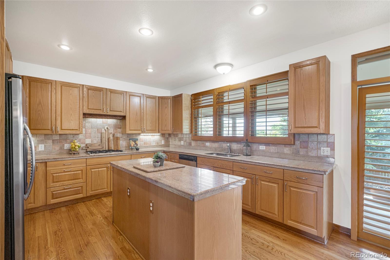
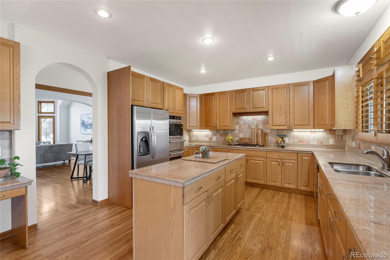
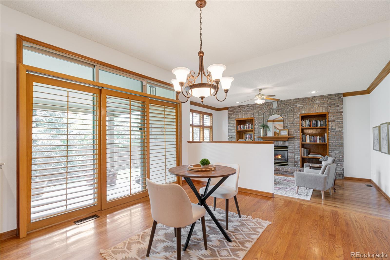
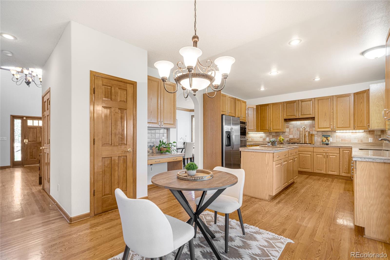
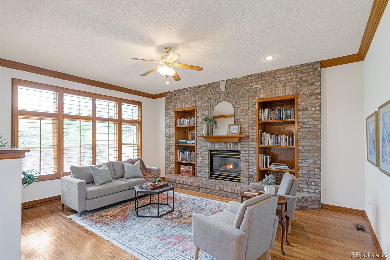
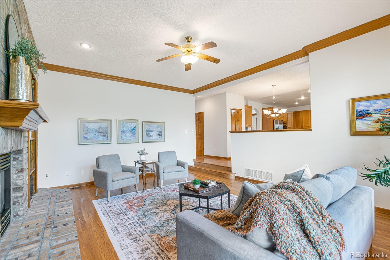
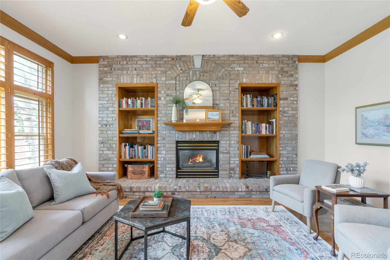
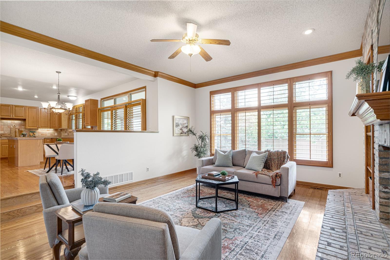
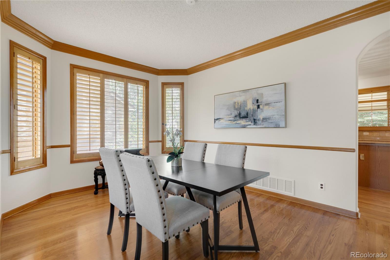
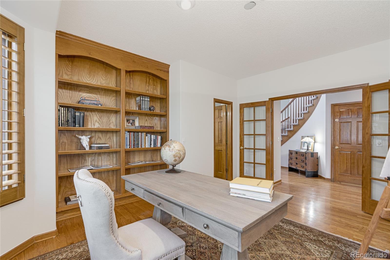
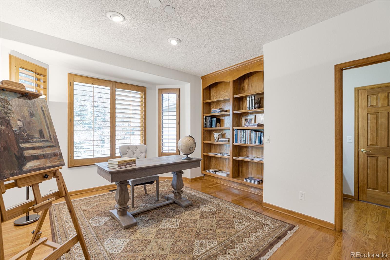
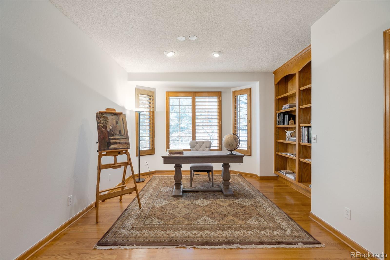
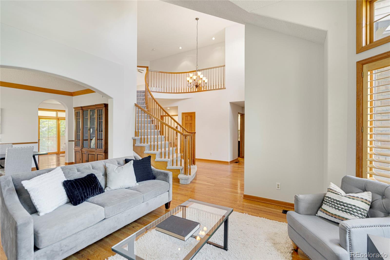
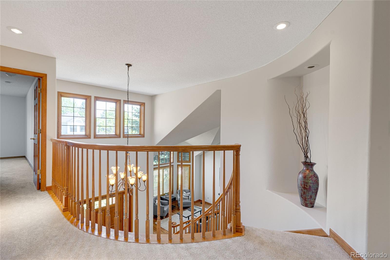
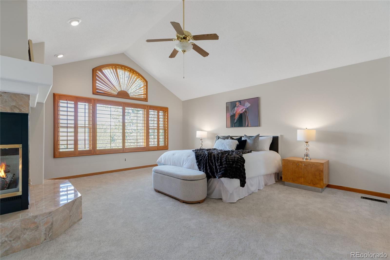
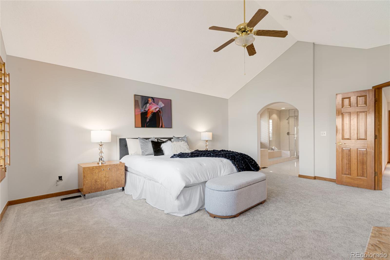
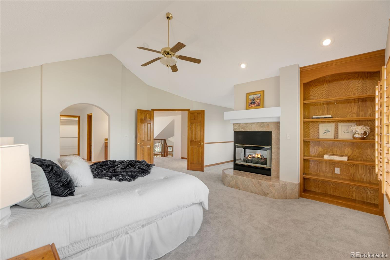
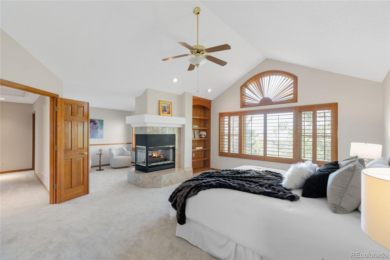
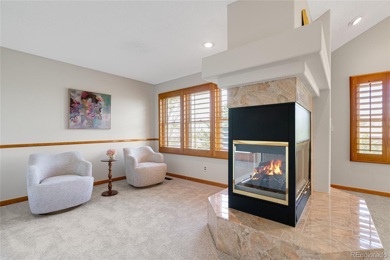
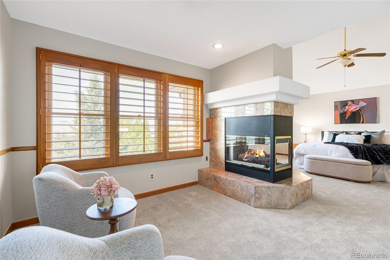
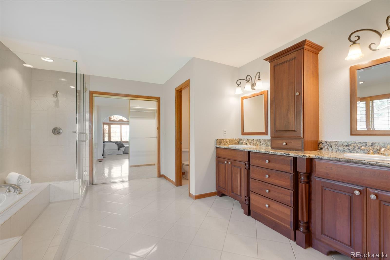
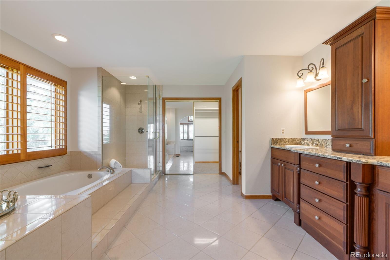
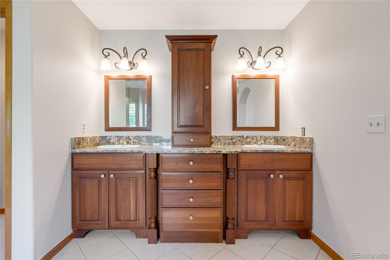
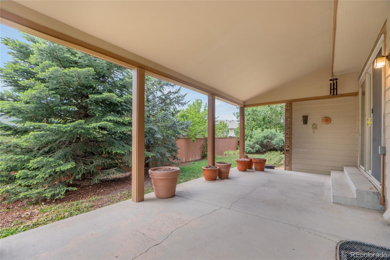
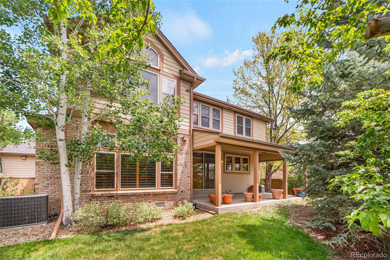
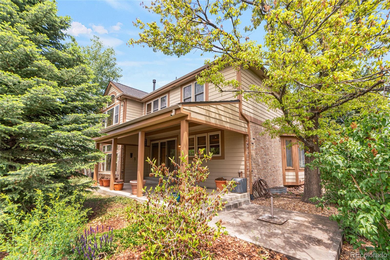

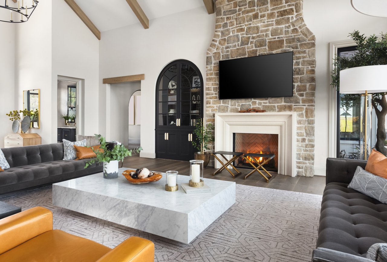
Nestled on a quiet street in the Terrace at Piney Creek, this exceptional home sits on a large lot and 3 car garage. Boasting 5 bedrooms and 5 bathrooms, this thoughtfully designed floorplan is rarely found and highly sought after. Welcome inside to extensive hardwood floors throughout the main level. Soaring vaulted ceilings and dramatic windows flood the spaces with natural light, enhancing the open, airy feel. The gourmet kitchen is a chef's dream, featuring natural wood cabinets with rich details. Slab granite countertops provide ample space for meal prep and sleek design. Enjoy meals in the formal dining room or breakfast nook with access to the outdoor living spaces. Step outside to enjoy the beautifully landscaped yard, complete with a large covered patio, ideal for relaxing or entertaining year-round. The main floor study or bedroom with an adjacent 3/4 bath offers flexibility for guests or working from home. Main floor laundry/mudroom provides offers built-ins for storage and access to the backyard and 3 car garage. 4 bedrooms and 3 bathrooms upstairs, including an ensuite with private 3/4 bath. The luxurious primary suite is a true retreat with a cozy sitting area, a beautifully updated spa-like bathroom, and a large walk-in closet with custom built-ins. The beautifully finished basement is an entertainer's paradise with an open theatre area, game space, and a guest bedroom with direct access to the 3/4 bath. Piney Creek residents enjoy a clubhouse, community pool, pickleball and tennis courts, parks and playgrounds. Located in the award-winning Cherry Creek School District near shopping and restaurants, with easy access to DTC, I-225, Southlands Mall and E-470!

Overview

Property Status
Sold
Date Sold
July 2, 2026
Lot Size
8,843 Sq.Ft.
MLS ID
4645478
Property Type
Residential
Year Built
1992

Features & Amenities

Total Area
4,185 Sq.Ft.
Neighborhood
Centennial
Architecture Styles
Contemporary
Stories
2
Garage Spaces
3.0
Water Source
Public
Utilities
Cable Available, Electricity Available, Natural Gas Available, Phone Available
Roof
Composition
Lot Features
Irrigated, Landscaped, Level, Master Planned, Near Public Transit
Parking
220 Volts, Concrete
Heat Type
Forced Air
Air Conditioning
Central Air
Fireplace
Family Room, Gas Log, Primary Bedroom
Appliances
Cooktop, Dishwasher, Disposal, Dryer, Microwave, Oven, Refrigerator, Sump Pump, Washer
Other Interior Features
Breakfast Bar, Built-in Features, Ceiling Fan(s), Eat-in Kitchen, Entrance Foyer, Five Piece Bath, Granite Counters, High Ceilings, Jack Jill Bathroom, Kitchen Island, Open Floorplan, Pantry, Primary Suite, Radon Mitigation System, Vaulted Ceiling(s)
Sewer
Public Sewer
Substructure
Concrete Perimeter
HOA Amenities
Clubhouse, Park, Playground, Pool, Tennis Court(s), Trail(s)
Security Features
Carbon Monoxide Detector(s)
Other Exterior Features
Garden, Private Yard, Rain Gutters
Elementary School
Indian Ridge
Middle School
Laredo
High School
Smoky Hill
School District
Cherry Creek 5
Sales Price
$739,500
Real Estate Tax
$5,138/yr
HOA
$70/mo
Zoning
R-1

Downloads

5449 S Idalia Way

Schedule a Tour

I would love to help you see this beautiful home! As a full-service brokerage, I can help you tour. Please submit an offer, and answer questions about the buying process.
Thank you

for your interest in 5449 S Idalia Way, Centennial, CO 80015

5449 S Idalia Way
Navigate
Centennial

Explore Centennial

read more

Follow Us On Instagram