Leave a Message

Thank you for your message. I will be in touch with you shortly.

Explore My Properties

Property Description

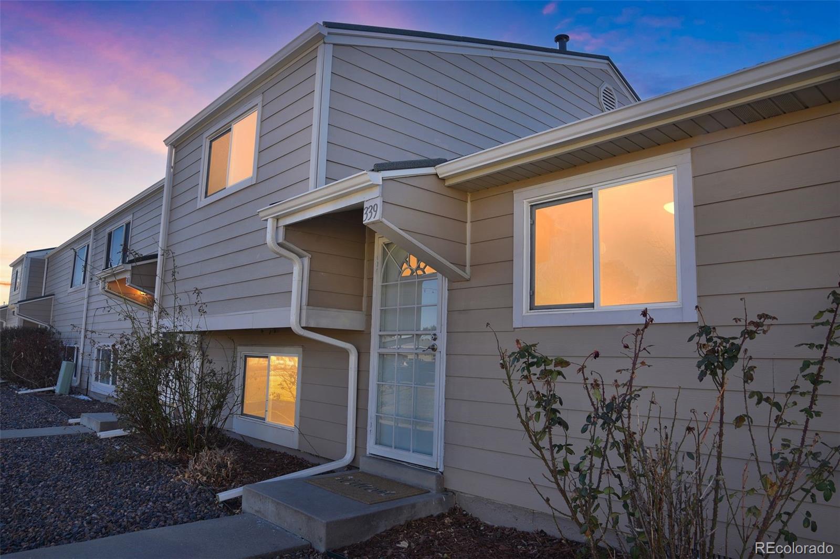
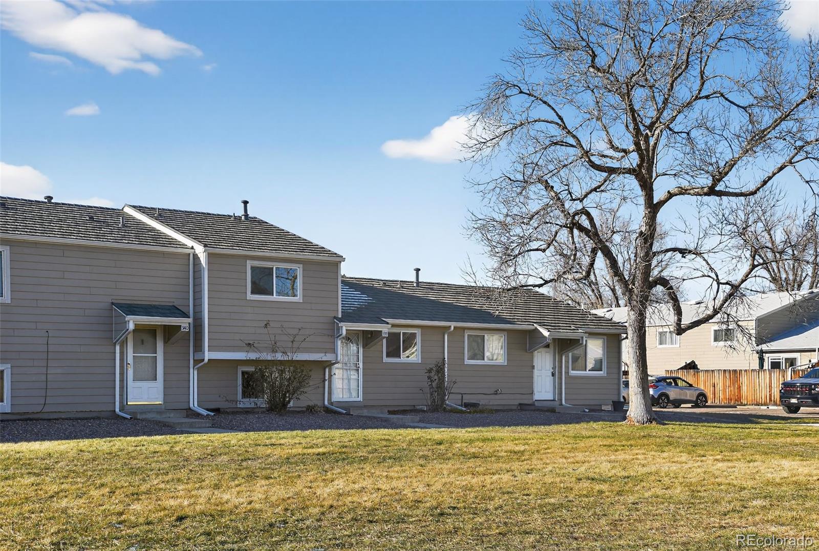
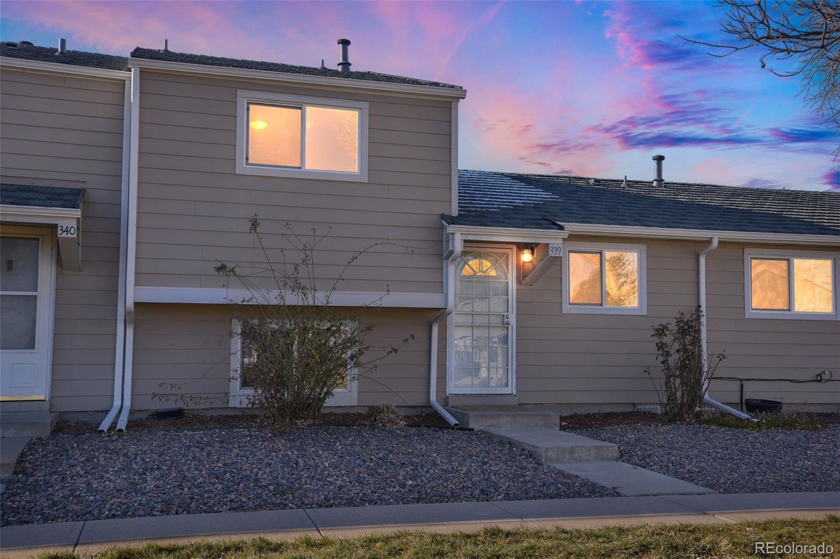
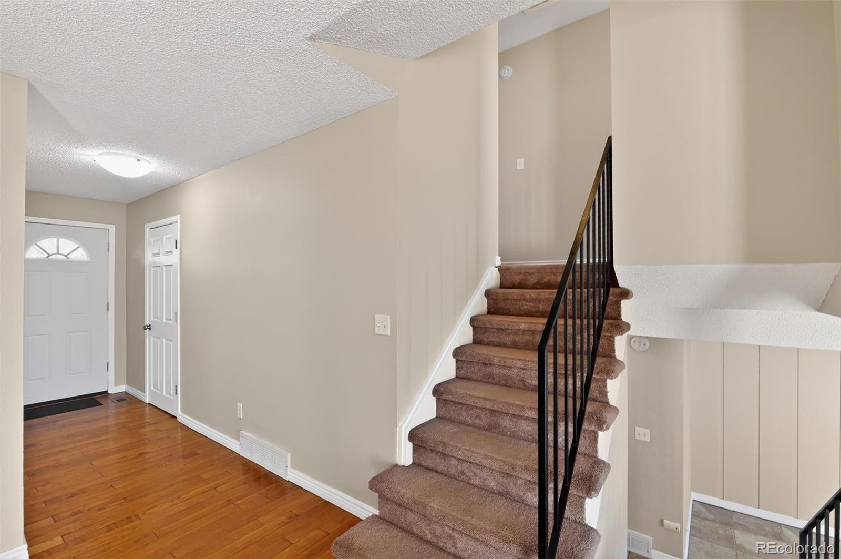
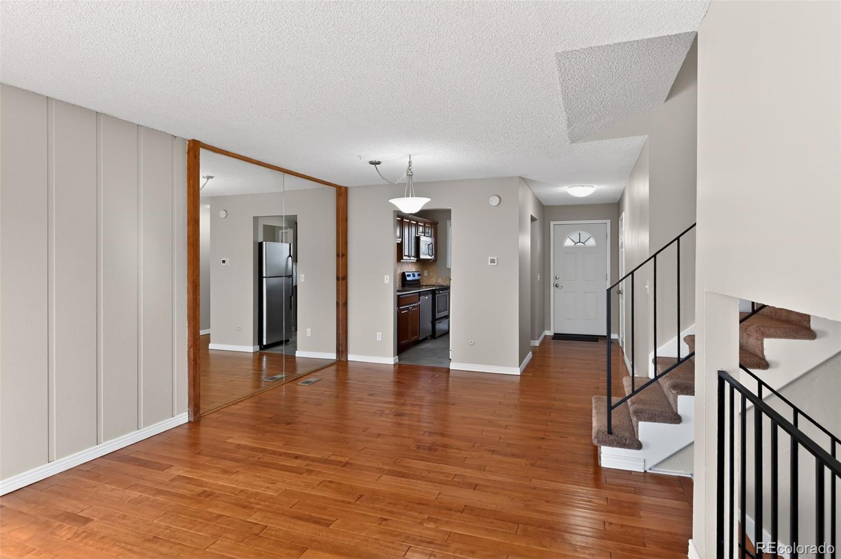
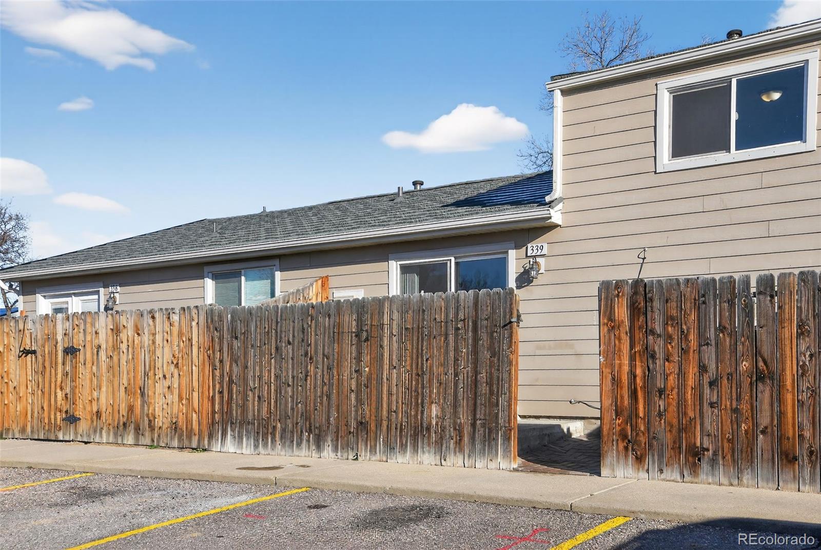
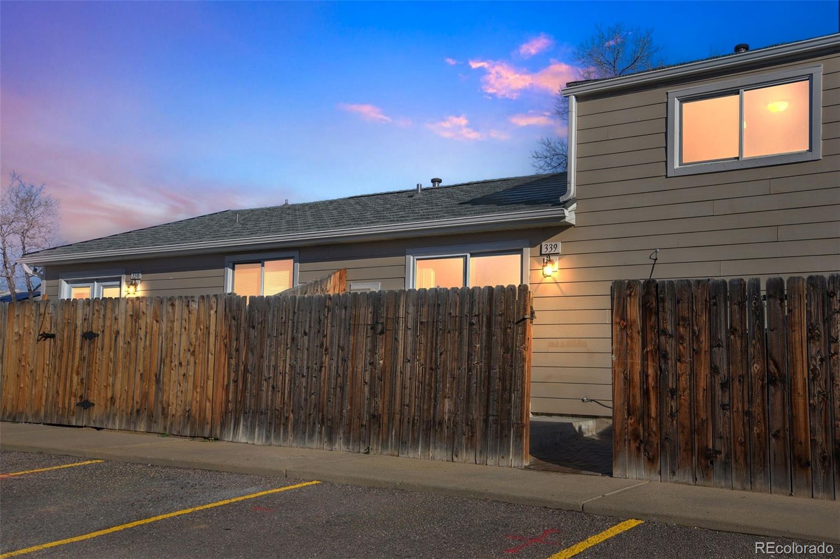
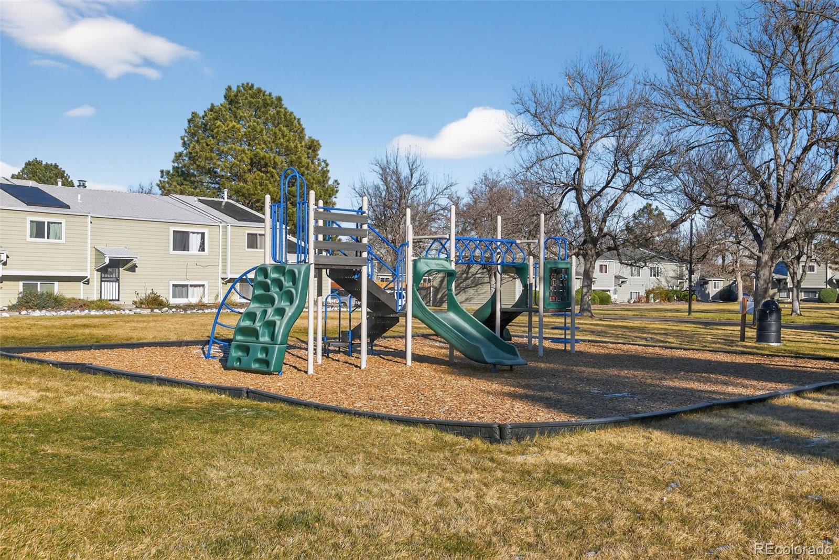

*Back on market due to buyer financing, nothing to do with the home or sellers* This well-appointed tri-level condo in Madison Hill offers one of the community's most desirable locations, with the front door opening directly onto a large park and playground. The lush green space is visible through the front glass security door, creating a welcoming first impression. Just steps away, enjoy exceptional walkability to shopping, dining, and entertainment, including the new Westminster City Center across the street, featuring multiple restaurants, a cinema, and a bowling alley.
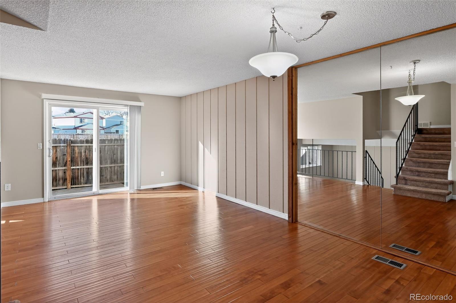
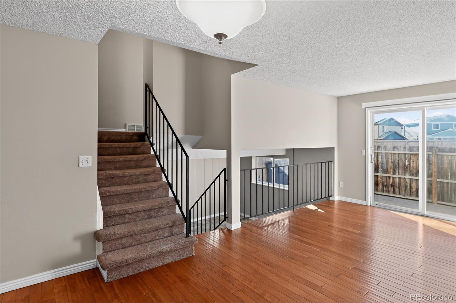
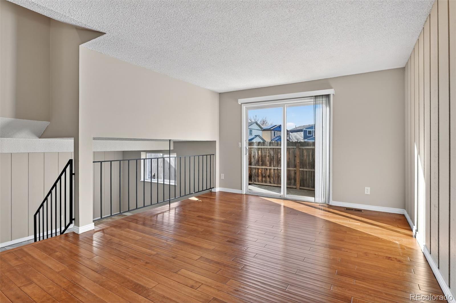
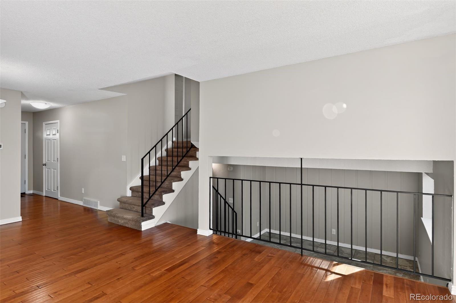
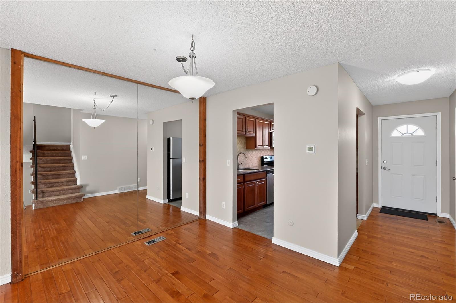
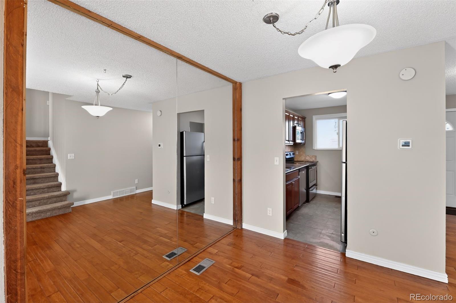
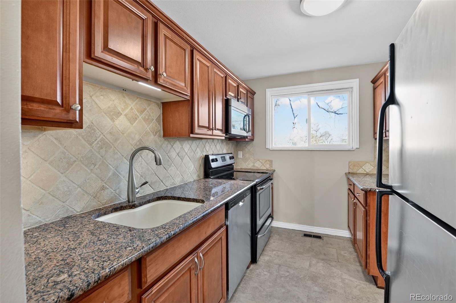
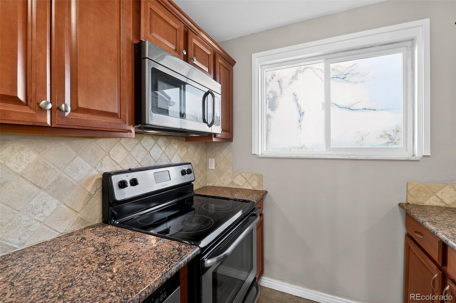
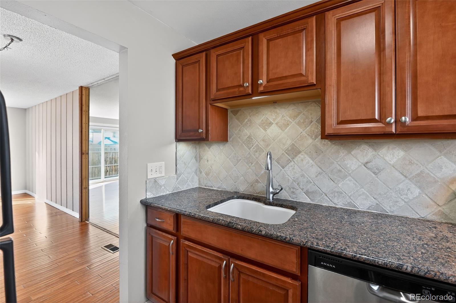
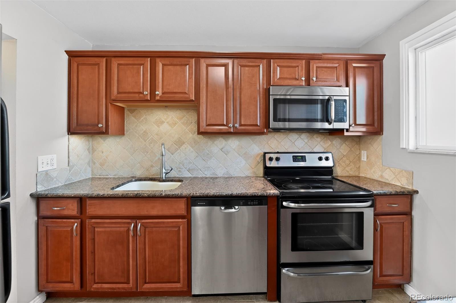
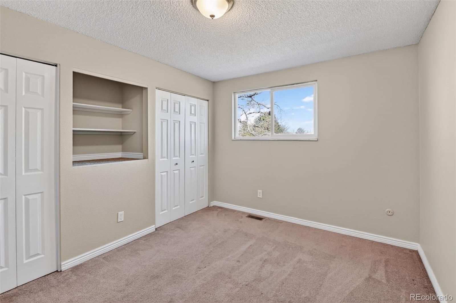
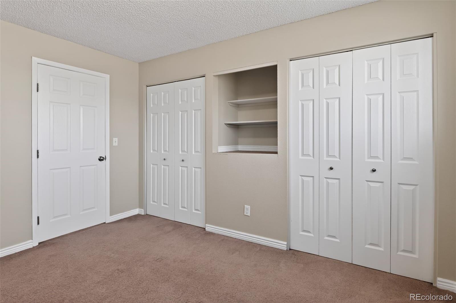
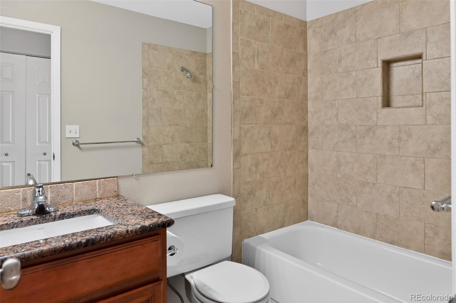
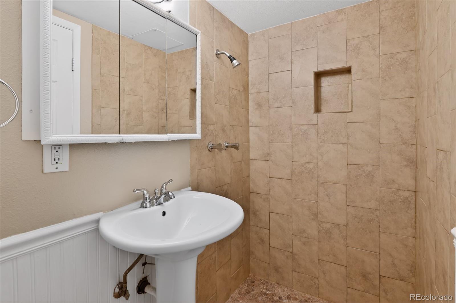
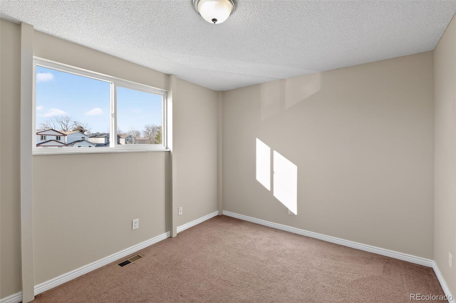
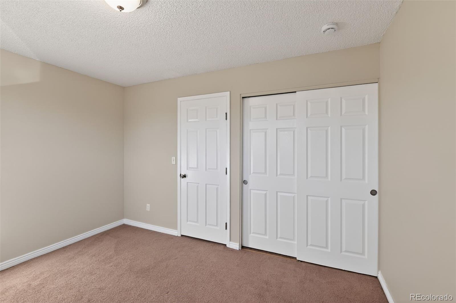
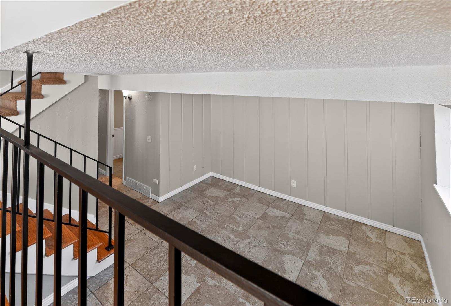
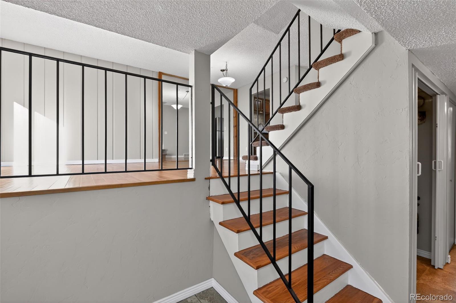
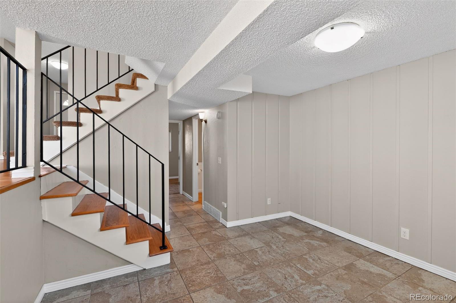
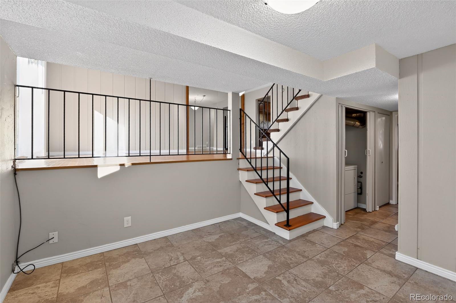
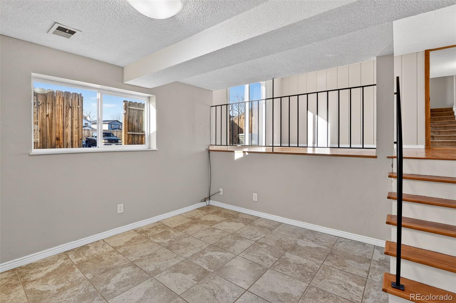
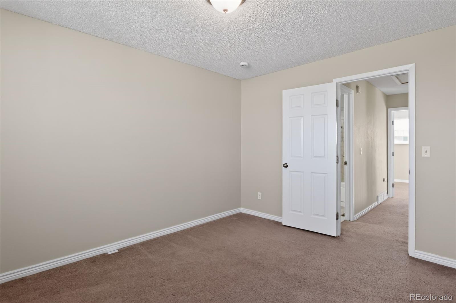
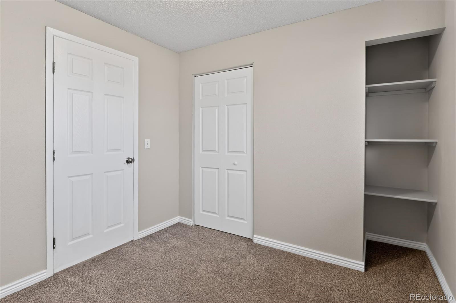
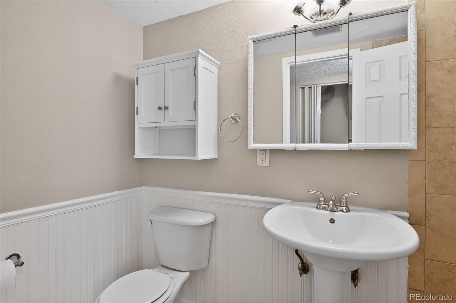
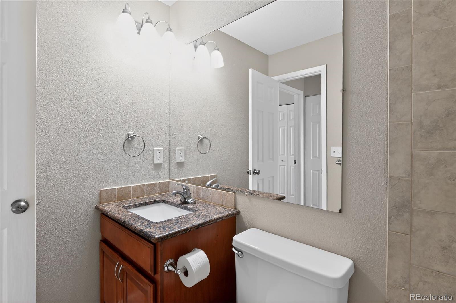
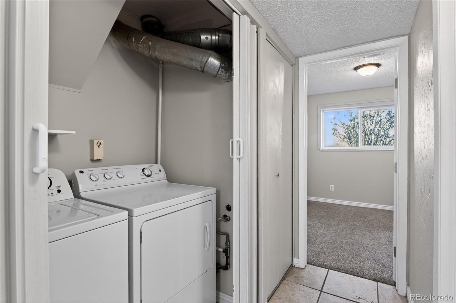
The main level includes the front entry, kitchen, spacious living area, and access to the rear patio through a sliding door. The kitchen is thoughtfully designed with solid maple cabinets featuring crown molding and soft-close hardware, a built-in trash container, granite countertops, a custom travertine backsplash, a composite granite sink, stainless steel appliances, and a custom porcelain tile floor. The living area is finished with engineered maple hardwood flooring, creating a warm and inviting space. Upstairs, you'll find two bedrooms, a full bathroom, and two additional hall closets providing ample storage. The full bath is finished with custom travertine flooring, a porcelain tile tub/shower surround, granite countertop, and maple cabinetry. The lower level offers a versatile open recreation room ideal for a TV room, playroom, or home office, along with a third bedroom featuring built-in shelving. This level also includes a laundry area with full-size washer and dryer, a 3/4 bathroom, and durable large-format tile flooring throughout. Additional highlights include motion-sensor exterior lighting at both the front and rear of the home, enhancing convenience. Private patio for a BBQ and outdoor dining and watching the sun set into the Flatirons. No worries newer roof installed by HOA.

Overview

Property Status
Sold
Date Sold
August 7, 2026
MLS ID
4814470
Property Type
Townhouse
Year Built
1974

Features & Amenities

Total Area
1,225 Sq.Ft.
Neighborhood
Arvada
Stories
3
Utilities
Cable Available
Roof
Composition
Heat Type
Forced Air, Natural Gas
Air Conditioning
Central Air
Laundry Room
In Unit
Appliances
Dishwasher, Dryer, Microwave, Oven, Refrigerator, Washer
Other Interior Features
Granite Counters
Sewer
Public Sewer
Elementary School
Adams
Middle School
Mandalay
High School
Standley Lake
School District
Jefferson County R-1
Sales Price
$320,000
Real Estate Tax
$1,362/yr
HOA
$540/mo

Downloads

5771 W 92nd Avenue Unit: 339

Schedule a Tour

I would love to help you see this beautiful home! As a full-service brokerage, I can help you tour. Please submit an offer, and answer questions about the buying process.
Thank you

for your interest in 5771 W 92nd Avenue Unit: 339, Westminster, CO 80031

5771 W 92nd Avenue Unit: 339
Navigate
Arvada

Explore Arvada

read more

Follow Us On Instagram